
Property photo 1
Property photo 2
Property photo 3
Property photo 4
Property photo 5
3 Beds
3 Baths
3,000 sqft

$875,000

680 N Lake Shore Drive Unit: 921, Chicago IL, 60611

Price per sqft$291.67
Built in1926
Property size3,000 sqft
Property typeCondominium
Bought with Kate Gaffey with Fulton Grace Realty and Listed by Art Collazo with Jameson Sotheby's Intl Realty 312-751-0300

Overview

Sold

Closed

Listed Jan 5, 2026

Updated May 29

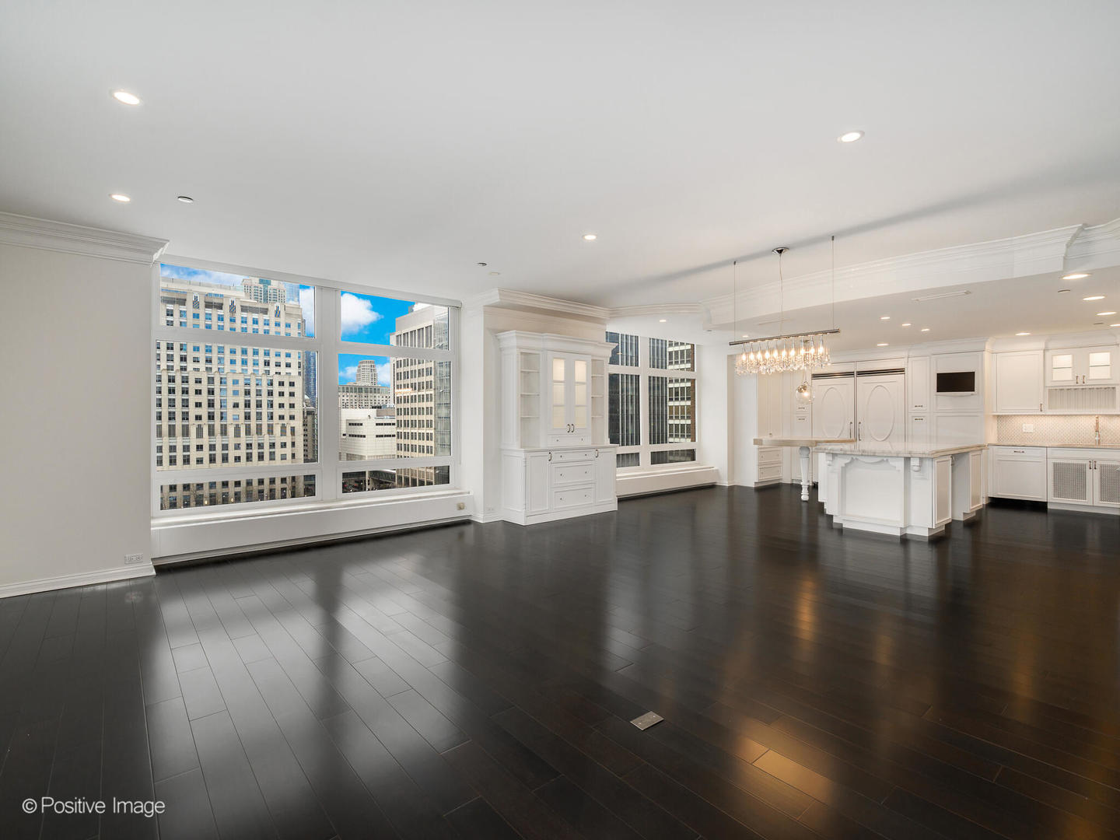
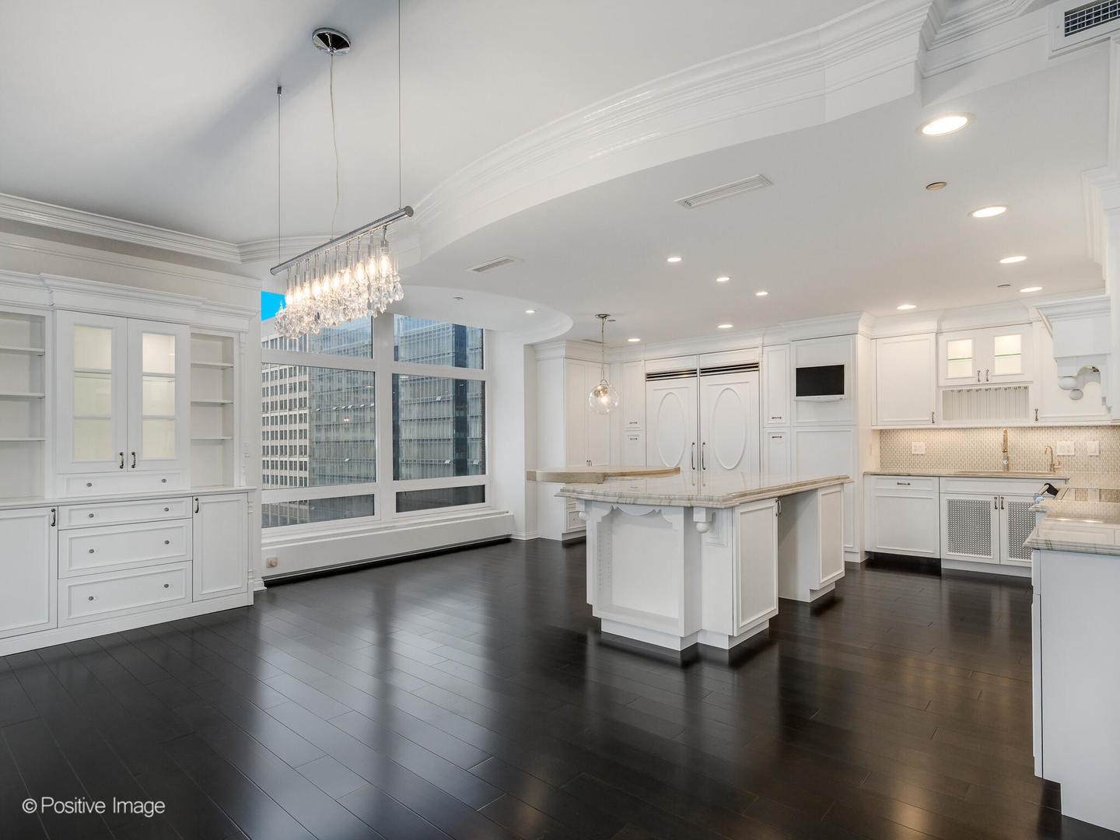
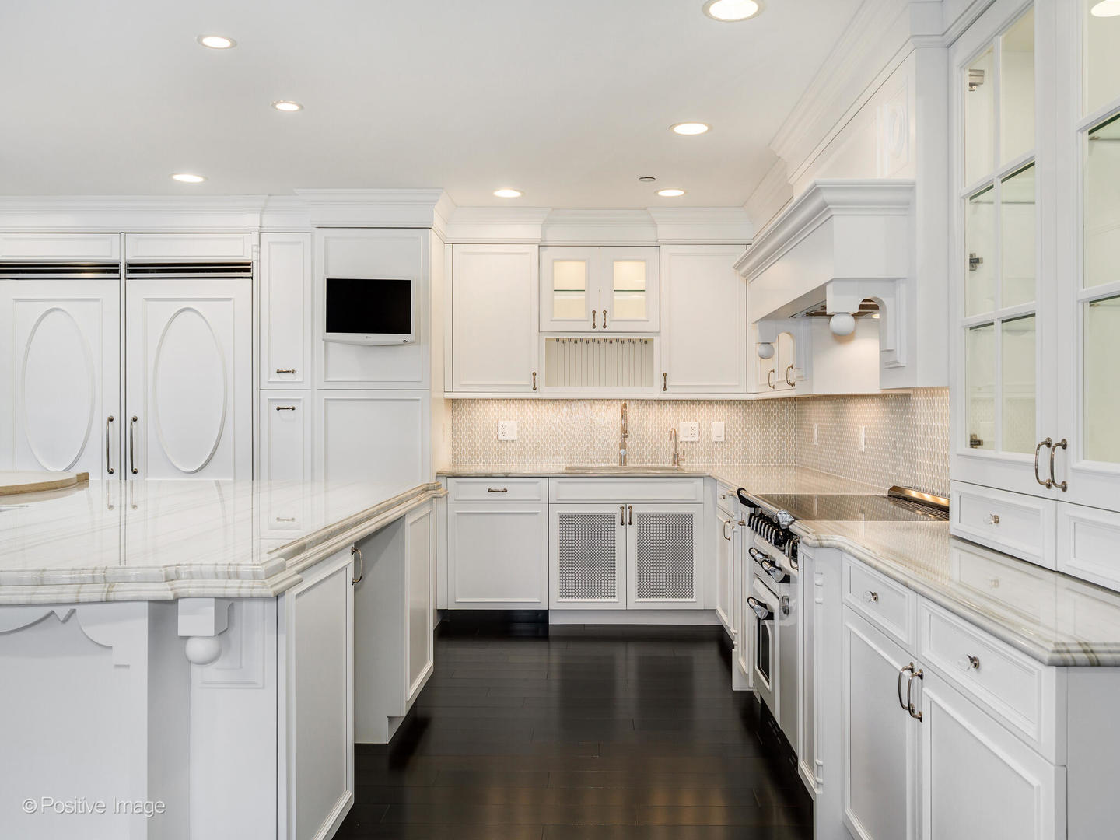
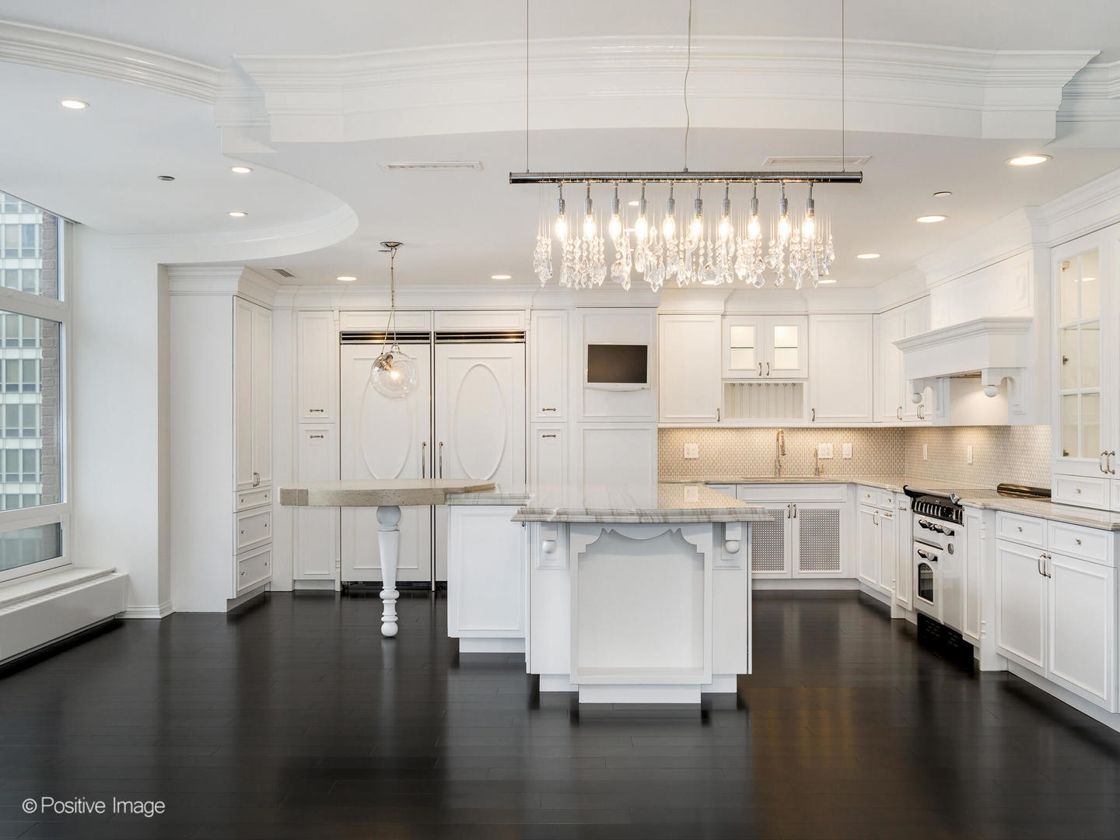
Live in the iconic Tower Residences of 680 N. Lake Shore Drive in this exquisitely updated residence offering approximately 3,000 square feet of refined living space with a flexible four-bedroom layout or three bedrooms plus a den or home office. Thoughtfully refreshed with new flooring and fresh paint throughout, this sophisticated single-family alternative has not been occupied since the updates and offers gracious living within a timeless lakefront setting. Striking and incredibly durable five-inch custom Midnight Tigerwood plank flooring runs throughout the home, while a dramatic gallery foyer unfolds beneath a coffered silver-leaf ceiling and crystal chandelier. Extensive custom millwork elevates every room and includes chair rails, wainscoting, crown molding, and thoughtfully designed built-ins. The open-concept chef's kitchen is both visually compelling and highly functional, featuring custom-edge quartzite countertops, a generous center island, and a distinctive attached circular concrete dining island. All-white Bentwood cabinetry, refinished in 2025, offers pull-out drawers, exceptional pantry storage, and a large separate pantry with a matching built-in dining hutch and illuminated bar. Appliances include a 30-inch Viking integrated panel refrigerator and matching freezer, Bosch custom panel dishwasher, AGA convection range, and a Waterstone polished nickel faucet with instant hot water. The primary suite is a peaceful sanctuary with beautiful city views and truly exceptional storage, with custom built-in closets seamlessly integrated throughout the bedroom and ensuite and a generous walk-in closet offering outstanding organization and capacity. The spa-quality ensuite features a custom open walk-in shower finished in Calacatta marble with onyx mosaic detailing, a built-in bench, and a dramatic silver-leaf domed ceiling, with Calacatta marble and onyx inlay carried throughout the flooring and countertops. Additional highlights include dual sinks, a dedicated makeup vanity, abundant cabinetry, and a deep soaking tub, creating a luxurious private spa experience. The secondary bath is equally refined and finished in crisp white Daltile. The spacious south-facing second bedroom includes a large custom walk-in closet, while the generous south-facing third bedroom offers both a walk-in closet and additional closet, thoughtfully outfitted with a Calacatta marble desktop and custom shelving. The fourth bedroom or den features a double-hanging closet. Additional highlights include a rare dedicated laundry room with a Bosch stackable washer and dryer, quartz countertops, and generous built-in storage, along with a powder room finished in Crema marble. The home includes one assigned storage space, with one parking space available separately, completing this exceptional, move-in-ready offering. 680 N. Lake Shore Drive is a full-amenity building offering 24-hour door staff, a fitness center, a newly renovated pool and spa, and Amazon Locker. Live in the heart of Streeterville, with easy access to the lakefront and Ohio Street Beach, just steps from the Riverwalk and everyday conveniences like Whole Foods and Target alongside world-class institutions including Northwestern Memorial Hospital, the Northwestern Medical School, and the Shirley Ryan AbilityLab. The unit next door, Unit 920, is available for purchase also. This is a 2bed/1.1 bath listed for $389,000. MLS 12534576920. This is a wonderful option for multi-generational living, live-in household staff or home office.

Additional information

MLS® ID
12537604

Interior Features

Bedrooms
3
Bathrooms
3
Cooling
Yes
Heating
Yes
Basement
No

Other Property Details

Taxes
$16,633
Tax Frequency
Annually
Association Fee Frequency
Monthly
Garage
Yes
Pets Allowed
Yes
Pool
Yes
Waterfront
Yes
MLS provider logo

Bought with Kate Gaffey with Fulton Grace Realty and Listed by Art Collazo with Jameson Sotheby's Intl Realty 312-751-0300

The data relating to real estate for sale on this website comes in part from the Broker ReciprocitySM Program of Midwest Real Estate Data. Real estate listings held by brokerage firms other than NittyKorn Investments are marked with the Broker ReciprocitySM logo or the Broker ReciprocitySM thumbnail logo (a little black house) and detailed information about them includes the name of the listing brokers.

Based on information submitted to the  MLS GRID for MRED 5/29/2026. All data is obtained from various sources and may not have been verified by broker or MLS GRID. Supplied Open House Information is subject to change without notice. All information should be independently reviewed and verified for accuracy. Properties may or may not be listed by the office/agent presenting the information. IDX information is provided exclusively for consumers’ personal non-commercial use, and may not be used for any purpose other than to identify prospective properties consumers may be interested in purchasing. Data is deemed reliable but is not guaranteed by MTP or MRED. The use of the MRED Data may be subject to an end-user license agreement prescribed by the Member Participant’s applicable MLS if any and as amended from time to time. Properties displayed may be listed or sold by various participants in the MLS. Properties displayed may be listed or sold by various participants in the MLS.

©2026 Listings Courtesy of MRED as distributed by MLS GRID. All rights reserved.

Data is refreshed every 3 hours. Listing last updated 2:30 PM UTC on 5/29/2026. 

DMCA Notice


Powered by Luxury Presence

